
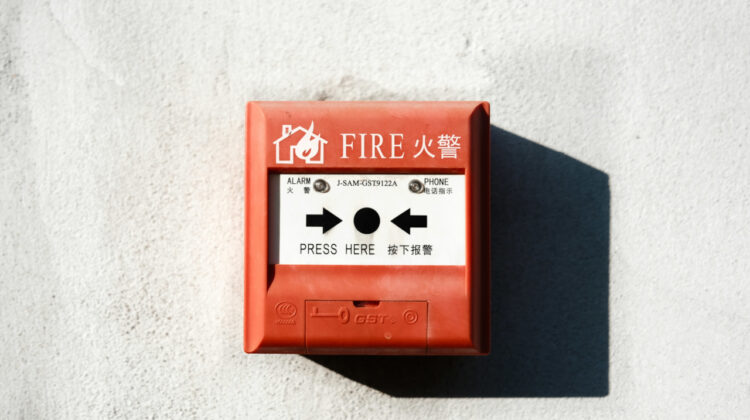
Fire Safety Compliance in Kenya: 21 Essential Requirements for Businesses in 2026
Fire safety compliance in Kenya is a legal, operational and human-safety responsibility for businesses, employers, landlords, institutions and workplace occupiers. It requires organisations to identify fire hazards, provide suitable firefighting equipment, maintain safe evacuation routes, train employees, conduct fire drills and arrange regular fire-safety audits.
Buying fire extinguishers is only one part of compliance. A business may own several extinguishers and still remain exposed because its exits are blocked, employees are untrained, alarm systems are defective, servicing records are missing or the equipment provided is unsuitable for the hazards present.
The consequences can be severe. The World Health Organization estimates that burns cause approximately 180,000 deaths worldwide every year. Most occur in low- and middle-income countries, and almost two-thirds occur in the WHO African and South-East Asia regions. WHO also identifies homes and workplaces as the main settings in which burns occur.
A World Bank assessment of Kenya’s built environment reported an estimated fire-related death rate of 11.2 people per 100,000 population, ranking Kenya 27th globally in the data used for that assessment. The same report noted that Nairobi recorded 244 fires in informal settlements in 2017. These are historical estimates rather than a current national incident count, but they illustrate the seriousness of Kenya’s urban fire risk.
Fire safety also forms part of the wider occupational-safety challenge. The International Labour Organization estimates that approximately 2.93 million workers die each year from work-related factors, while about 395 million workers sustain non-fatal occupational injuries annually. These figures cover all occupational causes, not fire alone, but they demonstrate why prevention, inspection, training and risk control cannot be treated as optional business expenses.
This guide explains the principal fire-safety requirements for Kenyan workplaces, how businesses can meet them, what records they should maintain and when professional fire-safety assistance is necessary.
Important: This guide provides general fire-safety information. The measures required for a particular building depend on its design, occupancy, activities, number of occupants, stored materials and identified hazards. A competent fire professional, approved fire-safety auditor, county fire officer, architect or engineer may need to assess the premises.
Quick fire-safety compliance checklist for Kenya
A workplace should be able to confirm that it has addressed the following 21 areas:
- A current fire-safety audit.
- A documented fire-risk assessment.
- A written fire-safety policy.
- A trained firefighting team.
- Fire-safety instructions for all employees.
- A recorded fire drill conducted within the previous 12 months.
- Clearly marked and unobstructed emergency exits.
- Evacuation maps displayed in prominent positions.
- A designated assembly point.
- A suitable fire alarm and detection system.
- Fire extinguishers selected according to the hazards present.
- Extinguishers positioned within the required distances.
- Current inspection and servicing records.
- Testing of fire-equipment cylinders where required.
- Functional hose reels, hydrants or sprinkler systems where applicable.
- Adequate firefighting water storage and pressure where required.
- Emergency communication arrangements.
- Electrical inspection and maintenance records.
- Proper storage and labelling of flammable substances.
- Good housekeeping and combustible-waste controls.
- Applicable county fire inspection or fire-clearance documentation.
A business that cannot verify several of these points should arrange a professional fire-safety assessment before relying on its existing equipment.
Understanding fire safety compliance in Kenya
Fire safety compliance is the process of meeting legal and practical requirements intended to:
- Prevent fires from starting.
- Detect a fire as early as possible.
- Alert everyone inside the premises.
- Provide safe and sufficient means of escape.
- Control a small fire before it spreads.
- Limit the movement of flame, heat and smoke.
- Support an effective emergency response.
- Protect employees, customers, visitors and neighbouring property.
- Maintain records demonstrating that required precautions have been implemented.
Compliance therefore includes prevention, detection, evacuation, suppression, training, maintenance, inspection and documentation.
A suitable fire-safety programme should address both active and passive protection.
Active fire protection includes equipment or systems that detect, warn about or suppress a fire. Examples include alarms, smoke detectors, heat detectors, fire extinguishers, hose reels, sprinklers and gaseous suppression systems.
Passive fire protection involves the design and construction features that limit the spread of fire and smoke or preserve evacuation routes. Examples can include compartmentation, fire-resistant walls, fire-rated doors, protected staircases, emergency exits and properly designed escape routes.
Neither approach is sufficient on its own. A building with excellent extinguishers but inadequate exits remains unsafe. Similarly, a building with well-designed exits may still suffer avoidable losses if it has no detection, alarm or suppression system.
Fire safety laws and authorities in Kenya
1. Occupational Safety and Health Act, 2007
The Occupational Safety and Health Act places the principal duty for workplace safety on the occupier.
Under section 6, every occupier must ensure the safety, health and welfare of people working in the workplace. This duty includes maintaining safe systems of work, providing necessary information and training, maintaining safe access and exit arrangements, and conducting appropriate risk assessments. A report of the risk assessment must be sent to the area occupational safety and health officer.
An occupier who breaches the duties under section 6 may, on conviction, face a fine not exceeding KSh 500,000, imprisonment for up to six months, or both. Other contraventions can be subject to different provisions and penalties under the Act.
The Act also requires workplace arrangements that keep fire-extinguisher points and fire exits free from obstruction. Employees should be familiar with the available means of escape and the procedures to follow during a fire.
2. Fire Risk Reduction Rules, 2007
The Factories and Other Places of Work (Fire Risk Reduction) Rules, 2007—Legal Notice No. 59 of 2007—provide the most detailed workplace fire-safety requirements.
The rules address:
- Flammable materials.
- Ventilation.
- Electrical equipment.
- Housekeeping.
- Emergency exits.
- Evacuation arrangements.
- Firefighting teams.
- Fire-safety training.
- Fire drills.
- Assembly points.
- Detection systems.
- Firefighting appliances.
- Equipment inspection and testing.
- Water storage.
- Fire-safety policies.
- Fire occurrence reporting.
- Annual fire-safety audits.
3. Directorate of Occupational Safety and Health Services
The Directorate of Occupational Safety and Health Services, commonly known as DOSHS, administers occupational safety and health requirements.
DOSHS states that fire-safety audits must be conducted by approved fire-safety auditors. The Ministry of Labour also publishes lists of approved auditors and training institutions. Businesses should confirm that an auditor’s approval is current before commissioning a statutory audit.
DOSHS also provides workplace fire-safety training connected to Rule 21 of the Fire Risk Reduction Rules. Its official description explains that this training supports the formation of a firefighting team and is normally accompanied by a fire drill.
4. National Building Code, 2024
The National Building Code, 2024 was published as Legal Notice No. 47 of 2024. The National Construction Authority stated that it replaced the former Local Government Adoptive Building By-laws after a one-year transition period, with implementation commencing in March 2025.
The code is especially important when:
- Designing a new building.
- Changing a building’s use.
- Extending an existing building.
- Altering internal layouts.
- Creating or modifying escape routes.
- Installing major fire-protection systems.
- Seeking construction or occupation approval.
Fire safety should therefore be incorporated during architectural and engineering design rather than added after construction is complete.
5. County fire inspections and clearances
County governments may impose additional inspection, licensing and fire-clearance requirements.
For example, Nairobi County’s published information identifies use of premises without a fire-prevention clearance certificate as an offence and directs applicants seeking fire inspection assistance to the Chief Fire Officer. Nairobi’s Unified Business Permit system may also combine multiple local permits depending on the type of business.
Mombasa County’s electronic permit manual similarly states that a fire certificate becomes available after county review and inspection.
The national fire-safety audit and a county fire certificate are not necessarily the same document. Businesses should confirm the requirements of the county in which the premises are located rather than assuming that one certificate satisfies every national, county and sector-specific obligation.
The 21 essential fire safety requirements in Kenya
Requirement 1: Conduct an annual fire-safety audit
Every workplace occupier must arrange a fire-safety audit at least once every 12 months. The audit must be conducted by an approved fire-safety auditor.
The occupier pays the cost of the audit and must retain the audit report. The fire-safety auditor must submit a copy of the report to the Director of Occupational Safety and Health Services within 14 days of the audit.
A professional fire-safety audit should examine:
- The activities carried out at the premises.
- Sources of ignition.
- Combustible and flammable materials.
- Electrical installations.
- Fire detection and alarm systems.
- Fire extinguishers and suppression systems.
- Emergency exits and escape routes.
- Evacuation arrangements.
- Firefighting water supplies.
- Employee training.
- Fire-drill records.
- Maintenance and inspection records.
- Previous fire incidents.
- Outstanding corrective actions.
An audit should not end when the report is received. Management should create a corrective-action register showing each finding, the person responsible, the completion deadline and evidence that the problem has been resolved.
Fire audit versus fire-risk assessment
The Fire Risk Reduction Rules define a fire audit as including both fire-risk assessment and fire-risk management. The Occupational Safety and Health Act separately requires occupiers to conduct appropriate risk assessments and adopt preventive and protective measures based on their findings.
A practical distinction is:
| Fire-risk assessment | Fire-safety audit |
|---|---|
| Identifies hazards and people who may be exposed | Reviews fire risks, controls and legal compliance |
| Evaluates likelihood and potential consequences | Evaluates whether precautions and records are adequate |
| Recommends preventive and protective measures | Documents findings and corrective actions |
| Should be reviewed after significant changes | Must be conducted at least once every 12 months |
| May support system design and equipment selection | Must be performed by an approved auditor for statutory compliance |
Requirement 2: Prepare and maintain a fire-risk assessment
A fire-risk assessment identifies how a fire could start, how it could spread, who may be affected and what controls are required.
It should examine at least five questions:
- What could ignite a fire?
- What materials could burn?
- Who could be harmed?
- Are the existing controls adequate?
- What additional actions are required?
Common ignition sources include defective wiring, overloaded sockets, hot work, cooking equipment, generators, machinery, smoking, open flames and static electricity.
Common fuel sources include paper, packaging, furniture, fabrics, fuel, paint, gas cylinders, cooking oil, chemicals, waste, plastics and stored merchandise.
The assessment must consider people who may require additional evacuation assistance, including visitors, children, patients, older persons and persons with disabilities.
A new assessment or formal review may be necessary after:
- Moving to new premises.
- Expanding a building.
- Changing the building layout.
- Increasing the number of occupants.
- Introducing new machinery.
- Storing new chemicals or fuels.
- Installing a kitchen or generator.
- Changing the use of a room.
- Experiencing a fire or serious near miss.
- Discovering major defects in the existing fire systems.
DOSHS describes other workplace risk assessments as assessments conducted at the inception of a workplace and after major changes that may alter the level of risk.
Requirement 3: Establish a written fire-safety policy
Every occupier must establish and implement a written fire-safety policy.
The Fire Risk Reduction Rules state that the policy should cover:
- Evacuation procedures.
- Maintenance and inspection of firefighting appliances.
- Maintenance and inspection of fire-detection systems.
- Training workers in fire-extinguishing techniques.
- Assigning individual responsibility for fire prevention and control.
- Planning and organising fire drills.
- Identifying assembly points.
All workers must be informed about the policy.
A useful fire-safety policy should additionally identify:
- The responsible senior manager.
- Members of the firefighting team.
- Fire-marshalling responsibilities.
- Alarm-raising procedures.
- Emergency telephone numbers.
- Procedures for assisting visitors and vulnerable occupants.
- Shutdown responsibilities for machinery, gas or electricity.
- Arrangements for accounting for people after evacuation.
- Reporting and investigating fire incidents.
- Document-control and review dates.
The policy should reflect the actual premises. A generic template copied from another organisation may not address the organisation’s layout, hazards or staffing arrangements.
Requirement 4: Form a workplace firefighting team
Every occupier must establish a firefighting team.
The minimum team size under Rule 20 is:
| Number of workers | Minimum firefighting-team members |
|---|---|
| Not more than 10 workers | 2 people |
| Between 11 and 25 workers | 3 people |
| More than 25 workers | 5 people |
These are minimum numbers. A larger team may be necessary in a multi-storey building, a high-risk facility, a business operating several shifts or premises spread across multiple departments.
The team’s legal functions include:
- Confirming that firefighting equipment and alarm systems are in place and regularly serviced.
- Conducting fire drills.
- Investigating fire incidents.
- Recommending corrective measures.
- Inspecting the workplace for fire risks.
- Training other workers in safe equipment use.
- Coordinating evacuation during a fire.
The team should have written appointments and clearly assigned responsibilities. Management should also plan for absence, leave, night shifts and staff turnover so that trained coverage is always available.
Requirement 5: Train the firefighting team
Members of the firefighting team must undertake basic fire-safety training within three months of appointment.
They must also undergo a firefighting refresher course at least once every two years.
Training should include:
- Principles of fire prevention.
- Common workplace hazards.
- Classes of fire.
- Correct selection of extinguishing media.
- Safe extinguisher operation.
- Alarm activation.
- Evacuation coordination.
- Assembly-point control.
- Basic incident communication.
- Limitations of first-aid firefighting.
- When to withdraw and leave firefighting to emergency services.
Firefighting-team training should be practical. Watching a presentation alone does not demonstrate that participants can recognise an extinguisher, remove its safety mechanism, approach a small fire safely and discharge the equipment correctly.
GECA Fire Solutions provides workplace fire-safety and fire-marshal training combining theory, evacuation procedures and practical demonstration drills.
Requirement 6: Instruct all workers in fire safety
The legal requirement does not apply only to fire marshals. Rule 21 requires every occupier to ensure that all workers are instructed in the safe use of firefighting appliances.
Every employee should know:
- How to raise the alarm.
- Which exit to use.
- Where the assembly point is located.
- Who the fire marshals are.
- Why lifts should not be relied on unless specifically designed for emergency use.
- Why they must not return for personal belongings.
- How visitors should be directed.
- Which extinguishers are provided.
- That firefighting should only be attempted when it is safe and the fire is still small.
- That evacuation takes priority over protecting equipment or stock.
Fire-safety instruction should form part of employee induction. Contractors and temporary staff should receive relevant information before beginning work.
Requirement 7: Conduct and record fire drills
Every occupier must ensure that a fire drill is conducted at least once in every 12-month period. A record of the drill must be retained and made available for inspection.
A compliant drill should test more than how quickly employees can leave.
It should assess:
- Whether the alarm can be heard and seen in all relevant areas.
- Whether employees recognise the alarm.
- Whether exits are unlocked and unobstructed.
- Whether fire doors operate correctly.
- Whether fire marshals understand their responsibilities.
- Whether visitors are assisted.
- Whether persons requiring support can evacuate.
- Whether everyone reports to the assembly point.
- Whether supervisors can account for employees.
- Whether emergency services can access the building.
- Whether staff attempt to re-enter prematurely.
The drill record should show:
- Date and time.
- Areas involved.
- Number of participants.
- Type of scenario.
- Time taken to evacuate.
- Alarm and system performance.
- Problems observed.
- Corrective actions.
- Responsible persons.
- Target completion dates.
Businesses operating shifts should ensure that night, weekend and reduced-staffing arrangements are also tested.
Requirement 8: Provide suitable emergency exits
Every workroom should have an emergency exit at least 90 centimetres wide. The exit should be positioned as far as possible from the ordinary exit and must not lead occupants into a trap during a fire.
An external staircase or ramp used as a means of escape should be adequately ventilated, well lit and at least one metre wide. The Fire Risk Reduction Rules state that a spiral staircase is not considered a suitable emergency exit.
Exit doors, gangways and staircases must remain free from obstruction.
This means businesses should not:
- Store cartons in exit corridors.
- Lock emergency doors while the premises are occupied.
- Position furniture in front of exits.
- Run electrical cables across escape routes.
- Use staircases as storage areas.
- Place security barriers where they prevent immediate escape.
- Allow stock displays to reduce the required exit width.
Security arrangements must be designed so that people can escape without searching for keys or waiting for authorisation.
Requirement 9: Mark evacuation routes clearly
Every emergency exit must be distinctively and conspicuously marked. The Fire Risk Reduction Rules specify green lettering at least 15 centimetres high.
Exit routes must also be marked with writing or directional signs. A drawing or map showing evacuation routes should be displayed in prominent workplace positions.
A useful evacuation map should show:
- The viewer’s present location.
- The nearest primary exit.
- An alternative exit.
- Fire-alarm call points.
- Fire-extinguisher locations.
- Hose-reel locations.
- Staircases.
- The assembly point.
- Important shutdown points where relevant.
- Instructions not to use lifts during a fire, where applicable.
Maps should be updated whenever the building layout changes.
Requirement 10: Designate an assembly point
Every occupier must identify a location where workers will assemble during a fire.
The assembly point should be:
- A safe distance from the building.
- Away from smoke movement.
- Clear of emergency vehicle access.
- Large enough for the expected occupancy.
- Clearly marked.
- Accessible to persons with mobility limitations.
- Divided into departments or groups where necessary.
Assembly-point procedures should support an accurate headcount. Employees should remain there until an authorised person gives further instructions.
A car park is not automatically a suitable assembly point if it is also the main access route for fire engines.
Requirement 11: Provide a suitable alarm and detection system
Every occupier must provide and maintain fire-detection appliances.
The appliances should be positioned appropriately to activate an alarm or automatic extinguishing system. They must be connected to audible and visual flashing warning devices for emergency response. They must also be maintained and inspected by a competent person at least once every 12 months.
A complete system may include:
- Smoke detectors.
- Heat detectors.
- Manual call points.
- Alarm sounders.
- Visual alarm devices.
- A control panel.
- Batteries or backup power.
- Interfaces with suppression or ventilation systems.
- Remote monitoring where appropriate.
The choice between conventional, addressable and specialised detection systems depends on the building’s size, layout, use and level of risk.
Visual alarms are particularly important in noisy workplaces and for occupants who may not hear an audible alarm.
Requirement 12: Select extinguishers according to the fire risk
The Fire Risk Reduction Rules require extinguisher selection and distribution to be based on the anticipated fire class and the size and degree of the hazard.
The Kenyan rules define the principal fire classes as follows:
| Fire class under the Rules | Materials involved | Typical workplace examples |
|---|---|---|
| Class A | Paper, wood, cloth, rubber or plastic | Offices, schools, stores and furniture |
| Class B | Flammable or combustible liquids, gases, greases and similar materials | Workshops, fuel areas and chemical stores |
| Class C | Energised electrical equipment requiring non-conductive extinguishing media | Electrical panels, office equipment and machinery |
| Class D | Combustible metals such as magnesium, zirconium, sodium, lithium or potassium | Specialised industrial and laboratory areas |
Extinguisher and fire-class labels can vary between standards and manufacturers. Businesses should therefore rely on the equipment label, applicable Kenyan requirements and a competent risk assessment rather than choosing an extinguisher by colour or informal advice alone.
Using the wrong extinguishing medium can spread a fire, create an electrical hazard or expose the user to injury.
Requirement 13: Position extinguishers correctly
Under Rule 31, the required maximum distance between the extinguisher and the relevant hazard is:
| Fire class | Maximum distance from the hazard area |
|---|---|
| Class A | 10 metres |
| Class B | 5 metres |
| Class C | 10 metres |
| Class D | 10 metres |
These distances are legal placement requirements, not a complete system-design calculation. The final number and placement of extinguishers must also consider floor area, partitions, travel routes, occupancy, equipment ratings and identified hazards.
Portable extinguishers must be mounted at an easily accessible height of not less than 60 centimetres from the floor. Their positions should be distinctively and conspicuously marked.
Extinguishers should not be:
- Hidden inside cupboards.
- Placed behind furniture.
- Used to hold doors open.
- Positioned where a fire could prevent access.
- Left unsecured on the floor.
- Exposed to avoidable physical damage.
- Moved without updating signage and records.
Requirement 14: Inspect and service firefighting equipment
Every occupier must ensure that all means of extinguishing fire are properly maintained.
Inspection and testing of firefighting appliances must be conducted by a competent person at least once every 12 months. The occupier must keep records showing the inspection date, tests completed and the person who conducted them.
Fire-equipment cylinders must be examined and tested at least once every five years, including a hydraulic pressure test.
Additional examination and testing are required when an extinguisher shows:
- Corrosion.
- Mechanical damage.
- Repairs involving welding, soldering, brazing or patching.
- Changes to cylinder or shell threads.
- Pitting or corrosion beneath removable plates.
A monthly internal visual check is also a sensible management practice. The check can confirm that each extinguisher is present, accessible, visibly undamaged and apparently ready for use. This internal check does not replace the statutory competent-person inspection.
Requirement 15: Maintain hose reels, hydrants and suppression systems
Where hose reels are provided, at least one hose reel should be available within a radius of 30 metres.
Other premises may require:
- Fire hydrants.
- Wet-pipe sprinklers.
- Dry-pipe sprinklers.
- Deluge systems.
- Pre-action systems.
- Gas suppression systems.
- Foam systems.
- Commercial-kitchen suppression.
- Fire pumps.
- Fire-water tanks.
The correct system depends on the hazard.
For example:
- Offices and hotels may use conventional detection, extinguishers, hose reels and wet-pipe sprinklers.
- Data and server rooms may require early detection and a suppression medium selected to minimise equipment damage.
- Fuel and chemical risks may require specialised foam, powder or deluge protection.
- Commercial kitchens require controls suited to hot cooking oils, extraction systems, gas and electrical equipment.
- Warehouses may need sprinkler coverage based on storage height, commodity type and rack arrangement.
GECA supplies and installs extinguishers, hose reels, gas systems and several types of sprinkler and suppression system for commercial and industrial applications.
Requirement 16: Provide firefighting water storage and pressure
Rule 33 states that a workplace should have access to water and a water-storage facility capable of holding at least 10,000 litres.
The storage facility should remain full for emergency use, and the firefighting system should have enough pressure to raise water to the highest point of the workplace.
Where hose reels are supplied from a ground-level or underground reservoir, an isolated water pump should be provided.
The required system should be evaluated in relation to the building’s size, height, occupation, water network, suppression design and county or building-code requirements.
A tank’s capacity alone does not confirm that the system will perform. Pumps, valves, pipework, power supply, pressure and outlets must also be maintained and tested.
Requirement 17: Provide reliable emergency communication
Every occupier must provide a suitable means of alerting people in the workplace during a fire, and employees must know how that system works.
Communication arrangements may include:
- Fire-alarm sounders.
- Visual alarms.
- Manual call points.
- Public-address systems.
- Internal emergency numbers.
- Mobile or radio communication for marshals.
- Procedures for calling county fire and rescue services.
- Procedures for notifying building management and security.
- Instructions for informing neighbouring occupants.
Emergency contact information should be displayed prominently and verified regularly.
Employees should know who is responsible for contacting emergency services. Assuming that “someone else has called” can delay response.
Requirement 18: Inspect electrical equipment
Electrical defects are an important workplace fire risk.
The Fire Risk Reduction Rules require:
- Electrical machines, equipment and hand tools to be properly earthed or double insulated.
- Spark-proof electrical equipment where flammable liquids, vapours, gases or dusts may be present.
- Electrical equipment and related attachments to be inspected by a competent person every six months.
- Records of the inspection to be maintained.
- Measures to prevent electrostatic-charge build-up where flammable substances are present.
Businesses should also control:
- Overloaded extension leads.
- Improvised wiring.
- Damaged plugs.
- Exposed conductors.
- Unauthorised electrical repairs.
- Poorly ventilated electrical equipment.
- Charging equipment left near combustible materials.
- Portable appliances used in wet environments.
- Dust accumulation around motors and machinery.
A fire extinguisher cannot correct an unsafe electrical installation. Electrical defects should be repaired by a qualified professional.
Requirement 19: Control flammable substances
Businesses using fuel, solvents, gas, paint, adhesives or other flammable products require additional controls.
The Fire Risk Reduction Rules require flammable stores, cupboards, containers and tanks to be clearly marked. Containers should identify their contents and the type of extinguisher to be used during a fire. Labelling should be informed by the relevant material safety data sheet.
The rules also require businesses to:
- Keep quantities of highly flammable substances as low as reasonably practical.
- Use enclosed systems or suitable containers to prevent spills during transfer.
- Contain, drain or safely treat leaked substances.
- Control ignition sources where flammable vapours may be present.
- Provide suitable ventilation.
- Separate substances that may react and produce heat.
- Keep self-combustible substances separate from other materials.
Smoking, matches, lighters and other flame-producing articles must be prohibited in locations where highly flammable or combustible substances are manufactured, handled, used or stored. Appropriate no-smoking notices should be displayed.
Requirement 20: Maintain good housekeeping
Poor housekeeping allows a small ignition source to become a major fire.
The rules require workplaces to be kept clean, including the daily removal of dirt and refuse. Finished products, by-products and waste should be removed promptly to prevent accumulation.
A practical housekeeping programme should address:
- Waste-paper removal.
- Packaging and carton storage.
- Flammable-waste containers.
- Cleaning beneath machinery.
- Oil and chemical spills.
- Dust accumulation.
- Clear access to electrical panels.
- Clear access to extinguishers.
- Clear gangways and staircases.
- Separation of stock from ignition sources.
- Safe storage of cleaning chemicals.
- Control of contractor materials during renovations.
The rules also require at least one metre between machines, or between machinery and fixed structures, to support safe movement and access.
Requirement 21: Maintain county and statutory documentation
A compliant workplace should retain evidence that its fire-safety arrangements have been implemented.
The fire-safety file should contain:
- Current fire-safety audit report.
- Previous audit reports.
- Corrective-action register.
- Fire-risk assessment.
- Written fire-safety policy.
- Firefighting-team appointment letters.
- Training certificates.
- Fire-drill reports.
- Extinguisher inventory.
- Equipment inspection and servicing records.
- Cylinder-test records.
- Fire-alarm inspection reports.
- Suppression-system maintenance reports.
- Electrical inspection reports.
- Evacuation maps.
- Fire incident and near-miss reports.
- Applicable county fire-clearance or inspection documents.
- Approved building or system drawings where relevant.
- Emergency contact information.
Documents should be current, easy to retrieve and specific to the actual premises.
A certificate displayed on a wall does not by itself prove continuing compliance if exits are blocked, equipment has been moved or employees no longer understand the emergency procedure.
Fire-safety requirements by type of premises
Offices and commercial buildings
Office fire risks frequently involve electrical equipment, overloaded outlets, kitchens, stored paper and unauthorised modifications.
An office should normally consider:
- Automatic detection.
- Audible and visual alarms.
- Manual call points.
- Suitable extinguishers.
- Clearly marked escape routes.
- Emergency lighting.
- Trained fire marshals.
- Visitor evacuation procedures.
- Assembly-point arrangements.
- Controls for server and electrical rooms.
Multi-tenant buildings should clearly divide responsibilities between the landlord, property manager and tenants. Shared systems such as alarms, sprinklers, staircases and pumps require coordinated testing and maintenance.
Schools and colleges
Schools need to consider classrooms, laboratories, kitchens, workshops, dormitories, libraries and assembly areas.
The Basic Education Regulations require regular fire-disaster response drills and state that doors should open outwards, among other safety considerations.
A school’s plan should address:
- Learner supervision.
- Dormitory evacuation.
- Night-time staffing.
- Unlocked and accessible exits.
- Kitchen and laboratory hazards.
- Emergency lighting.
- Alarm audibility.
- Assembly-point accounting.
- Procedures for younger learners and learners with disabilities.
- Regular drills involving staff and learners.
Restaurants, hotels and commercial kitchens
Kitchen fires may involve cooking oils, gas, electricity, extraction systems and combustible deposits.
Controls should include:
- Correct equipment for cooking-oil risks.
- Fire blankets where suitable.
- Gas shut-off arrangements.
- Cleaning of extraction ducts and filters.
- Separation of cylinders and heat sources.
- Detection and alarm systems.
- Kitchen suppression where required.
- Staff training.
- Safe evacuation arrangements for customers.
- Clear escape routes from dining and accommodation areas.
A general-purpose extinguisher should not be assumed suitable for every kitchen hazard.
Warehouses and distribution centres
Warehouse risk changes according to:
- Commodity type.
- Packaging materials.
- Storage height.
- Rack configuration.
- Floor area.
- Forklift charging.
- Flammable materials.
- Ignition sources.
- Water supply.
- Access for firefighters.
Changes to rack height or stored goods can significantly change the required suppression design. Sprinkler systems should not be obstructed by stock, signage or unapproved structures.
Factories and workshops
Industrial sites may require controls for:
- Machinery.
- Hot work.
- Welding and cutting.
- Flammable liquids.
- Combustible dust.
- Fuel storage.
- Paint and solvent use.
- Production waste.
- Electrical motors.
- Pressurised systems.
- Process shutdown.
- Specialised suppression.
Hot-work permits should control welding, grinding and flame-cutting outside designated areas.
Hospitals and healthcare facilities
Healthcare premises must plan for people who may not be capable of evacuating independently.
The plan should consider:
- Progressive or phased evacuation.
- Patients using mobility or life-support equipment.
- Oxygen and medical-gas systems.
- Staff responsibilities.
- Smoke compartmentation.
- Alarm zoning.
- Bed and wheelchair movement.
- Backup power.
- Clear ambulance and fire-service access.
Data centres and server rooms
Server rooms contain sensitive electrical equipment and may support critical operations.
Fire protection may involve:
- Early smoke detection.
- Automatic alarm notification.
- Suitable clean-agent or risk-specific suppression.
- Electrical isolation procedures.
- Controlled room integrity.
- Protected cable penetrations.
- Backup-power risks.
- Battery-storage risks.
- Staff and contractor access controls.
A powder extinguisher may suppress some fires but can also leave residue that affects sensitive equipment. Equipment selection should therefore follow a professional risk assessment.
Apartments and residential developments
Residential developments should address both private units and common areas.
Important considerations include:
- Clear staircases.
- Functioning exit signs.
- Emergency lighting.
- Alarm coverage.
- Extinguishers and hose reels in accessible positions.
- Pump and water-tank maintenance.
- Fire-engine access.
- Tenant awareness.
- Safe LPG arrangements.
- Controls for basement parking and generators.
- Management of security doors and gates.
Fire equipment should not be enclosed behind locked cabinets unless immediate emergency access is reliably available.
Common fire-safety failures found in Kenyan workplaces
Frequent weaknesses include:
- Fire extinguishers with expired servicing information.
- Extinguishers placed on the floor or hidden behind furniture.
- Equipment selected without a proper risk assessment.
- Locked emergency exits.
- Corridors used for storage.
- Missing or outdated evacuation maps.
- Fire alarms that cannot be heard in all areas.
- No visual warning for noisy workplaces.
- Firefighting teams that exist only on paper.
- Employees who have never participated in a fire drill.
- Missing drill and maintenance records.
- Fire pumps that have not been tested.
- Empty or disconnected water tanks.
- Fire doors wedged open.
- Unlabelled chemical and fuel containers.
- Damaged electrical outlets and overloaded extensions.
- New partitions blocking detectors or exits.
- Sprinkler heads obstructed by stock.
- No process for assisting visitors or persons with disabilities.
- Audit findings that were never corrected.
The absence of a recent fire does not prove that these conditions are safe. It only means that the weaknesses have not yet been tested by an emergency.
What to do when a fire occurs at work
The exact response should follow the organisation’s emergency plan. The general priorities are:
- Raise the alarm immediately.
- Call the relevant emergency service.
- Begin evacuation.
- Assist people who need support.
- Use the nearest safe exit.
- Proceed to the assembly point.
- Account for employees and visitors.
- Do not re-enter without authorisation.
- Only attempt to use an extinguisher when trained, the fire is small, the correct equipment is available and a safe escape route remains behind you.
- Report and investigate the incident after the emergency.
The Fire Risk Reduction Rules require an occupier to notify the nearest occupational safety and health area office of a workplace fire within 24 hours and submit a written report in the prescribed form to the Director within seven days.
WHO advises that first aid should not begin until the responder’s own safety has been secured. For burns, it recommends stopping the burning process, using cool running water and transporting the affected person to an appropriate medical facility. WHO warns against applying ice, oils, pastes or raw cotton directly to burns.
A practical 30-day fire-safety compliance plan
Days 1–5: Establish the current position
Collect the existing audit, risk assessment, service records, training certificates, drill reports and county documents.
Inspect all exits, alarm points, extinguishers, staircases and assembly areas.
Prepare an inventory of existing fire equipment.
Days 6–10: Arrange professional assessment
Engage an approved fire-safety auditor where the annual audit is due.
Arrange a fire-risk assessment and system survey.
Confirm county inspection and licensing requirements.
Days 11–20: Correct physical deficiencies
Service or replace defective equipment.
Correct extinguisher placement.
Clear escape routes.
Repair alarm and detection faults.
Install missing signs, emergency lights or evacuation maps.
Repair fire doors, pumps, hose reels and suppression systems.
Days 21–25: Train employees
Appoint the required firefighting-team members.
Provide basic fire-safety training.
Inform every employee about the alarm, evacuation route and assembly point.
Brief contractors, guards and reception personnel.
Days 26–30: Test and document
Conduct a fire drill.
Record observations and evacuation time.
Correct any problems identified.
Update the fire-safety policy and compliance file.
Assign dates for the next inspections, training, servicing, drill and audit.
Frequently asked questions about fire safety compliance in Kenya
Is a fire-safety audit mandatory in Kenya?
Yes. Rule 36 of the Fire Risk Reduction Rules requires every workplace occupier to arrange a fire-safety audit at least once every 12 months. The audit must be conducted by an approved fire-safety auditor.
How often should a fire-safety audit be conducted?
At least once every 12 months. Additional assessment may be advisable after major alterations, significant changes in use, installation of new processes or a serious fire incident.
Who can conduct a statutory fire-safety audit?
An auditor approved by the Director of Occupational Safety and Health Services. The Ministry of Labour publishes approved-person lists, and businesses should confirm that the auditor’s approval remains current.
What is the difference between a fire audit and a fire certificate?
A fire-safety audit is a national workplace requirement conducted by an approved auditor under the Fire Risk Reduction Rules. A fire certificate or fire-prevention clearance may be issued through a county inspection or local licensing process. Requirements differ by county and business category.
How often should a business conduct a fire drill?
At least once every 12 months. The drill must be recorded, and the record should remain available for inspection.
How many firefighting-team members does a business need?
A workplace with up to 10 workers needs at least two members. A workplace with 11–25 workers needs at least three. A workplace with more than 25 workers needs at least five.
How often should firefighting-team members receive refresher training?
At least once every two years. New team members should complete basic training within three months of appointment.
Must every employee receive fire-safety instruction?
Yes. Every worker should be instructed in the safe use of firefighting appliances. Employees should also understand the alarm, evacuation route and assembly-point procedure.
How often should fire extinguishers be serviced?
Firefighting appliances must be inspected and tested by a competent person at least once every 12 months. Cylinder examination and hydraulic pressure testing are required at least once every five years.
How many fire extinguishers does a business need?
There is no safe universal number for every premises. The required quantity depends on the fire classes, size of the hazard, floor area, layout, travel distances, occupancy and equipment rating. The Kenyan rules specify maximum placement distances from relevant hazards. A professional risk assessment should determine the final provision.
Where should fire extinguishers be placed?
They should be accessible, conspicuously marked and positioned near the relevant hazard. The maximum legal distances are 10 metres for Class A, 5 metres for Class B, 10 metres for Class C and 10 metres for Class D hazards.
Can an extinguisher be placed on the floor?
The Fire Risk Reduction Rules require a portable extinguisher to be mounted at an easily accessible height of not less than 60 centimetres from the floor.
Does every workplace need a fire alarm?
The rules require occupiers to provide and maintain fire-detection appliances and connect them to audible and visual warning devices. The design and extent of the system depend on the premises and its risks.
How often should a fire alarm system be inspected?
Fire-detection appliances should be inspected by a competent person at least once every 12 months and maintained regularly. More frequent user tests may be included in the manufacturer’s instructions or maintenance programme.
Must emergency exits remain unlocked?
Escape routes must remain free from obstruction and allow immediate evacuation. Security arrangements should never prevent occupants from escaping during an emergency.
Does a small business need a firefighting team?
Yes. Even a workplace with no more than 10 workers must have a firefighting team consisting of at least two people.
What should a fire-safety policy contain?
It should cover evacuation, equipment maintenance, detection-system inspection, employee training, assigned responsibilities, fire-drill organisation and assembly points.
What documents may be requested during an inspection?
Relevant documents may include the fire-audit report, risk assessment, fire policy, equipment service records, training certificates, drill records, inspection reports, corrective-action records and applicable county fire-clearance documents.
What happens after a fire at the workplace?
The occupier must notify the nearest occupational safety and health area office within 24 hours and send the prescribed written report to the Director within seven days. The organisation should also investigate the incident and implement corrective measures.
Can GECA supply, install and maintain fire-safety equipment?
GECA Fire Solutions provides fire-safety training, fire-risk assessment, fire-audit support, fire alarms, extinguisher installation, rescue equipment and fire-suppression-system installation and maintenance.
Protect your workplace with a complete fire-safety solution
Effective fire safety compliance in Kenya requires coordination between management, employees, auditors, equipment technicians, county officers, designers and emergency responders.
The process should not begin and end with purchasing extinguishers. It should include:
- Risk assessment.
- Annual auditing.
- Suitable equipment selection.
- Professional installation.
- Routine servicing.
- Fire-alarm and suppression-system testing.
- Employee training.
- Practical fire drills.
- Clear evacuation routes.
- Accurate documentation.
- Timely correction of identified deficiencies.
GECA Fire Solutions supports organisations with fire-risk assessments, fire audits, fire-safety training, fire extinguishers, alarm systems, rescue equipment, sprinkler systems and specialised fire-suppression solutions.
Is your workplace prepared for its next fire inspection—or a real emergency?
Contact GECA Fire Solutions to arrange a fire-safety assessment, equipment survey, workplace training or compliance consultation.
Call: 0723 322 688 / 0726 522 877 / 0720 148 216
Email: info@gecafiresolutions.co.ke
Location: Southgate Plaza, Mkoma Road, Nairobi
Opening hours: Monday–Friday, 8:00 a.m.–5:00 p.m.


